
7606 DETROIT AVENUEHUDSON, FL 34667
Mortgage Calculator
Monthly Payment (Est.)
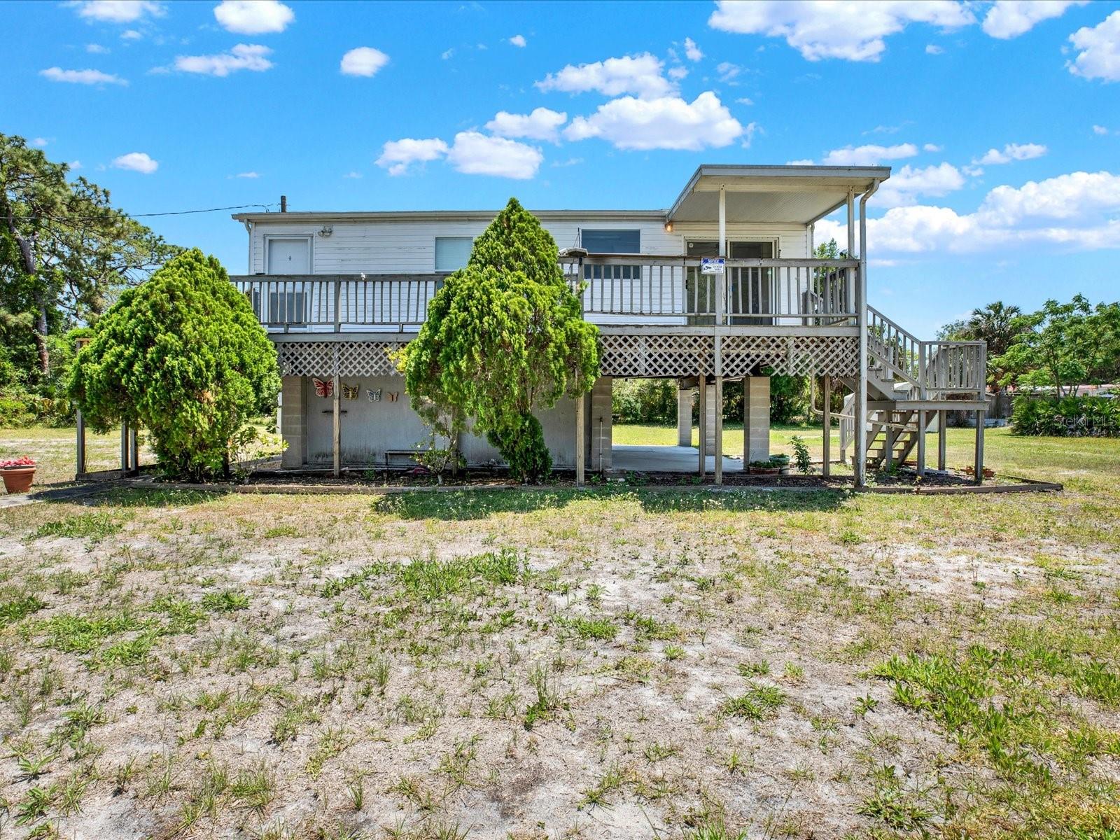
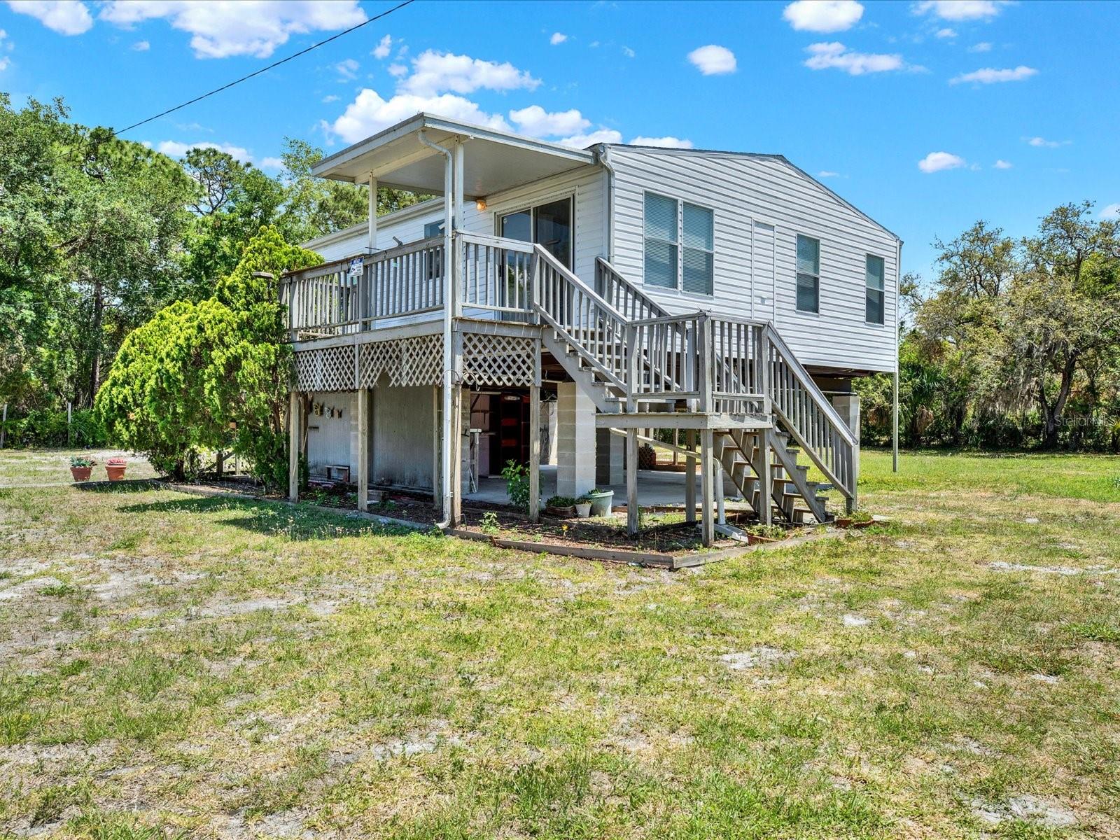
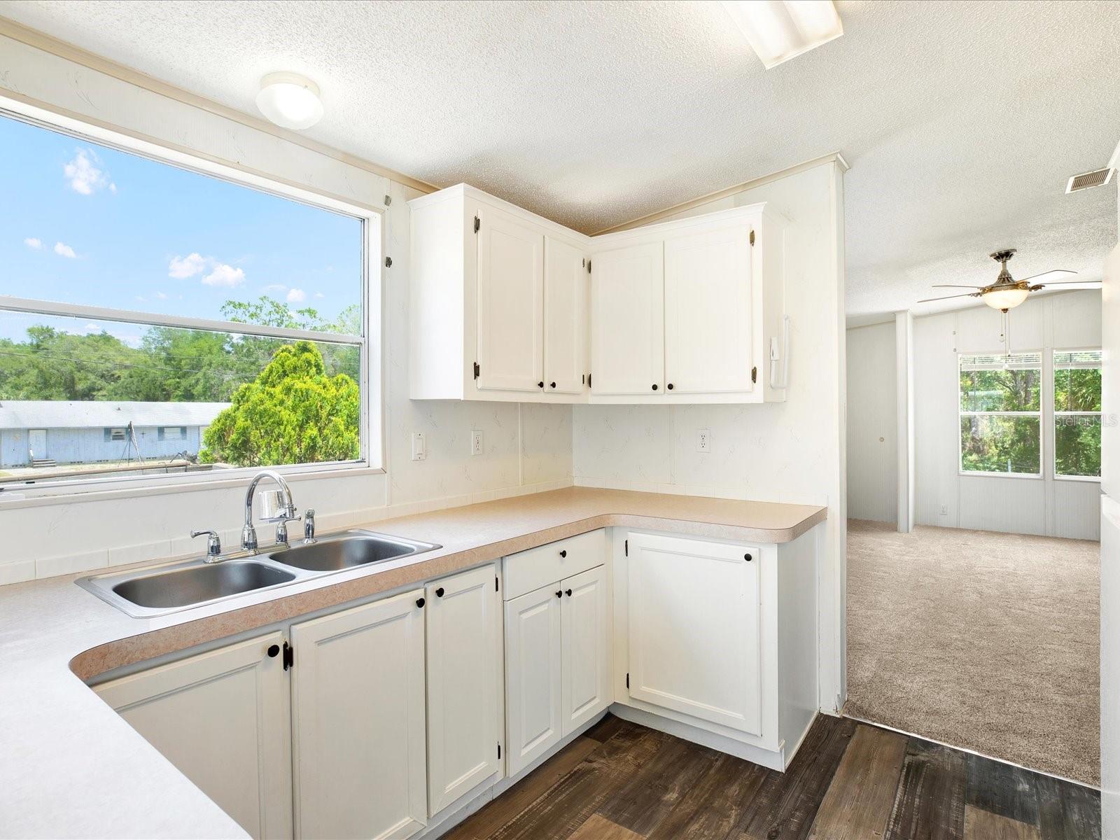
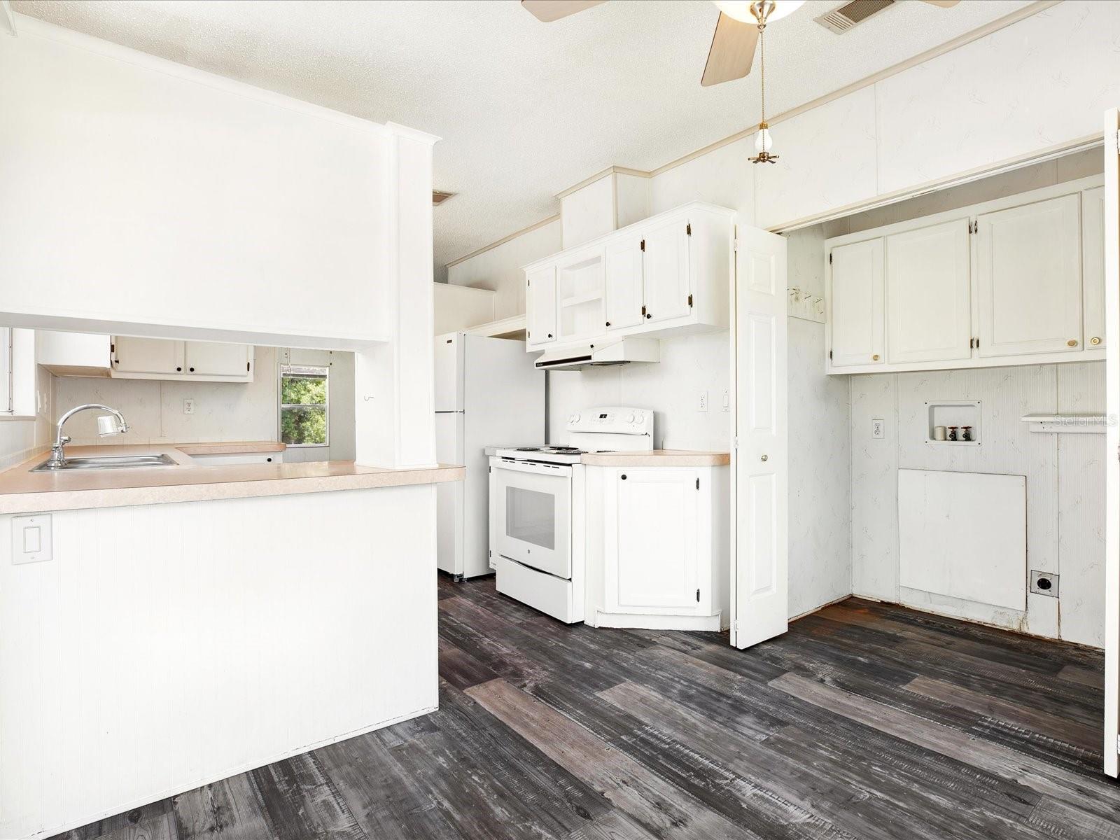
Enter an interest rate to see your estimated monthly payment.PRICE REDUCTION! MOVE-IN READY STILT HOME ON .40 ACRES IN HUDSON, FL! Don't miss this incredible opportunity to own an updated 2-bedroom, 2-bathroom stilt home with 972 sq. ft. of living space on a spacious 0.40-acre lot in Hudson, Florida. With a 50,000 price reduction, this property offers exceptional value for buyers looking for an affordable Florida home with plenty of land, privacy, and flexibility. Inside, you'll find a bright and inviting open floor plan featuring new flooring, new appliances, updated plumbing, a new hot water tank, and a brand-new septic system. These important updates provide added peace of mind and make this home truly move-in ready. Outside is where this property really shines! The oversized backyard provides plenty of room for family gatherings, pets, gardening, outdoor entertaining, a boat, RV, or other recreational toys. A large detached shed with electricity and A/C offers endless possibilities as a workshop, home office, hobby room, studio, or additional living/work space. There is also convenient storage beneath the home for tools, equipment, and belongings. Located in Hudson, FL, you're close to shopping, restaurants, schools, parks, marinas, boating, and the beautiful Gulf Coast. Enjoy the relaxed Florida lifestyle while still having convenient access to everyday amenities and recreation. Whether you're searching for a full-time Florida residence, vacation getaway, investment property, or a home with room to store your boat or RV, this property deserves a look. With 50,000 in savings and so many recent updates, this is an opportunity you won't want to miss! Schedule your private showing today.
| 11 hours ago | Listing updated with changes from the MLS® | |
| 3 weeks ago | Price changed to $150,000 | |
| 3 months ago | Listing first seen on site |

Listing information is provided by Participants of the Stellar MLS. IDX information is provided exclusively for personal, non-commercial use, and may not be used for any purpose other than to identify prospective properties consumers may be interested in purchasing. Information is deemed reliable but not guaranteed. Properties displayed may be listed or sold by various participants in the MLS Copyright 2026, Stellar MLS.
Last checked: 2026-10-14 11:57 PM EDT