Save
Ask
Tour
Hide
Share
$250,000
17 Days On Site

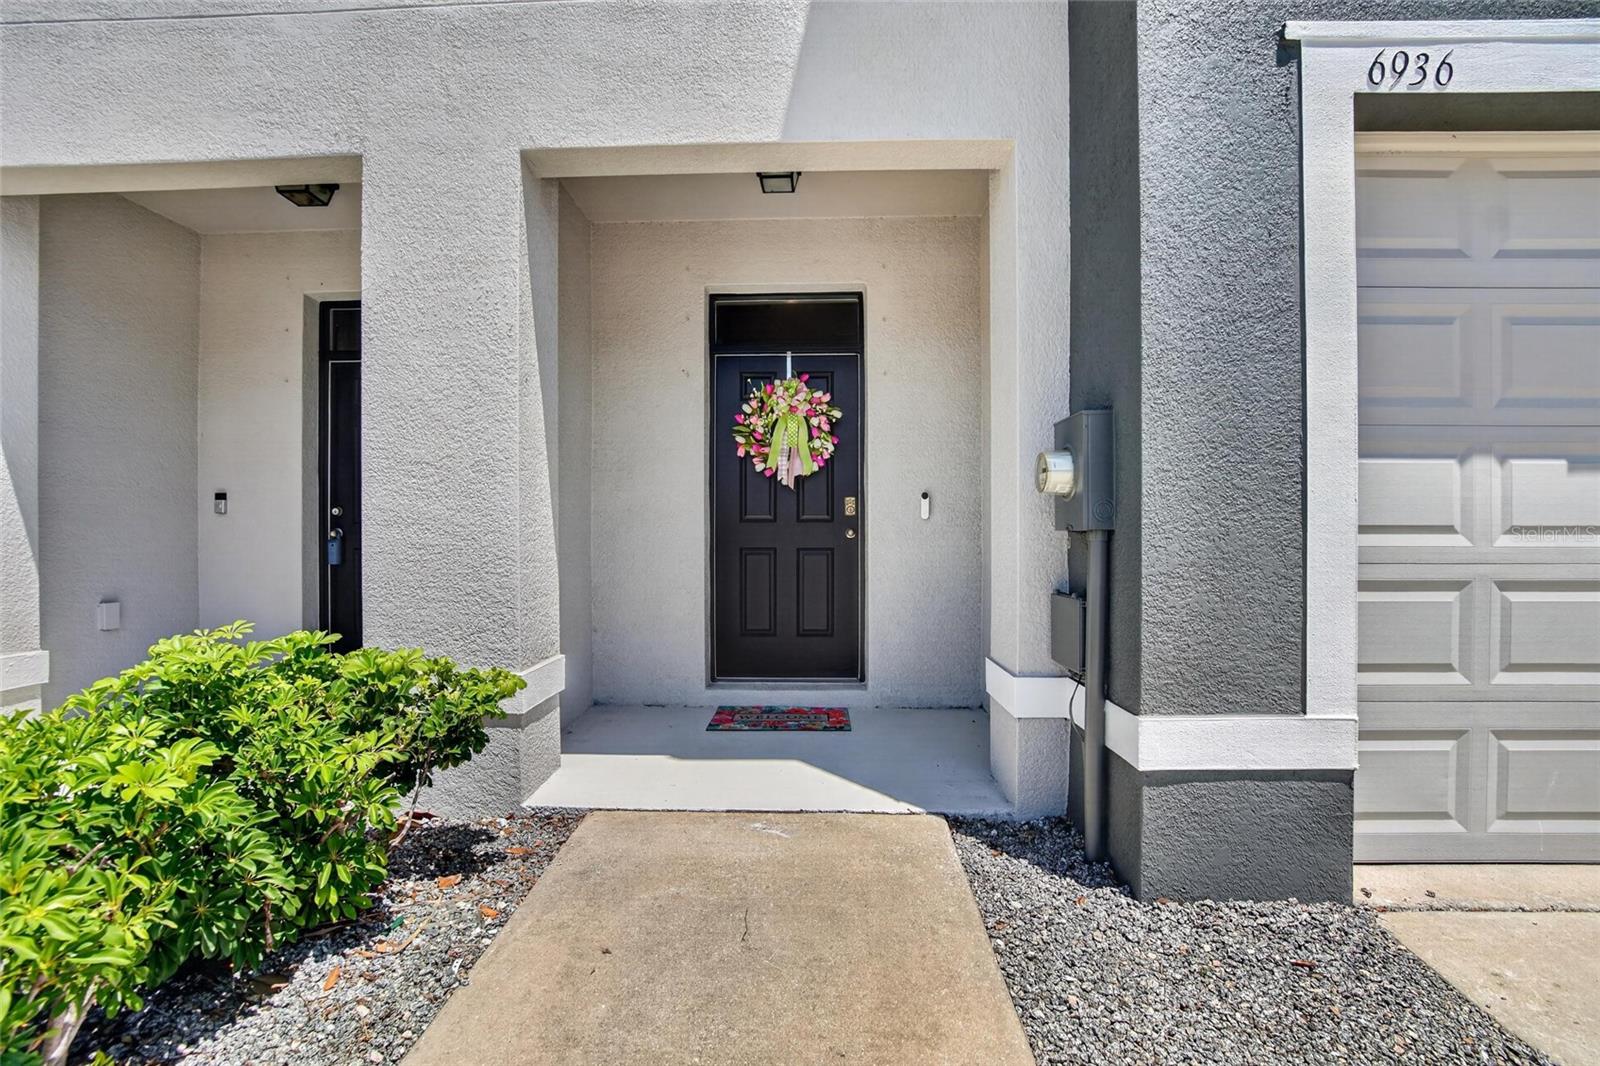
6936 BREEZY PALM DRIVE
RIVERVIEW, FL 33578

For Sale|Townhouse|Active
3
Beds
3
Total Baths
2
Full Baths
1
Partial Bath
1,673
SqFt
$149
/SqFt
2018
Built
Subdivision:
OSPREY LAKES
County:
Hillsborough
Call Now: 727-251-4004
Is this the listing for you? We can help make it yours.
727-251-4004
6936 BREEZY PALM DRIVE6936 BREEZY PALM DRIVE6936 BREEZY PALM DRIVE6936 BREEZY PALM DRIVE
Save
Ask
Tour
Hide
Share

Mortgage Calculator

Monthly Payment (Est.)

$1,141
Calculator powered by Showcase IDX, a Constellation1 Company. Copyright ©2026 Information is deemed reliable but not guaranteed.

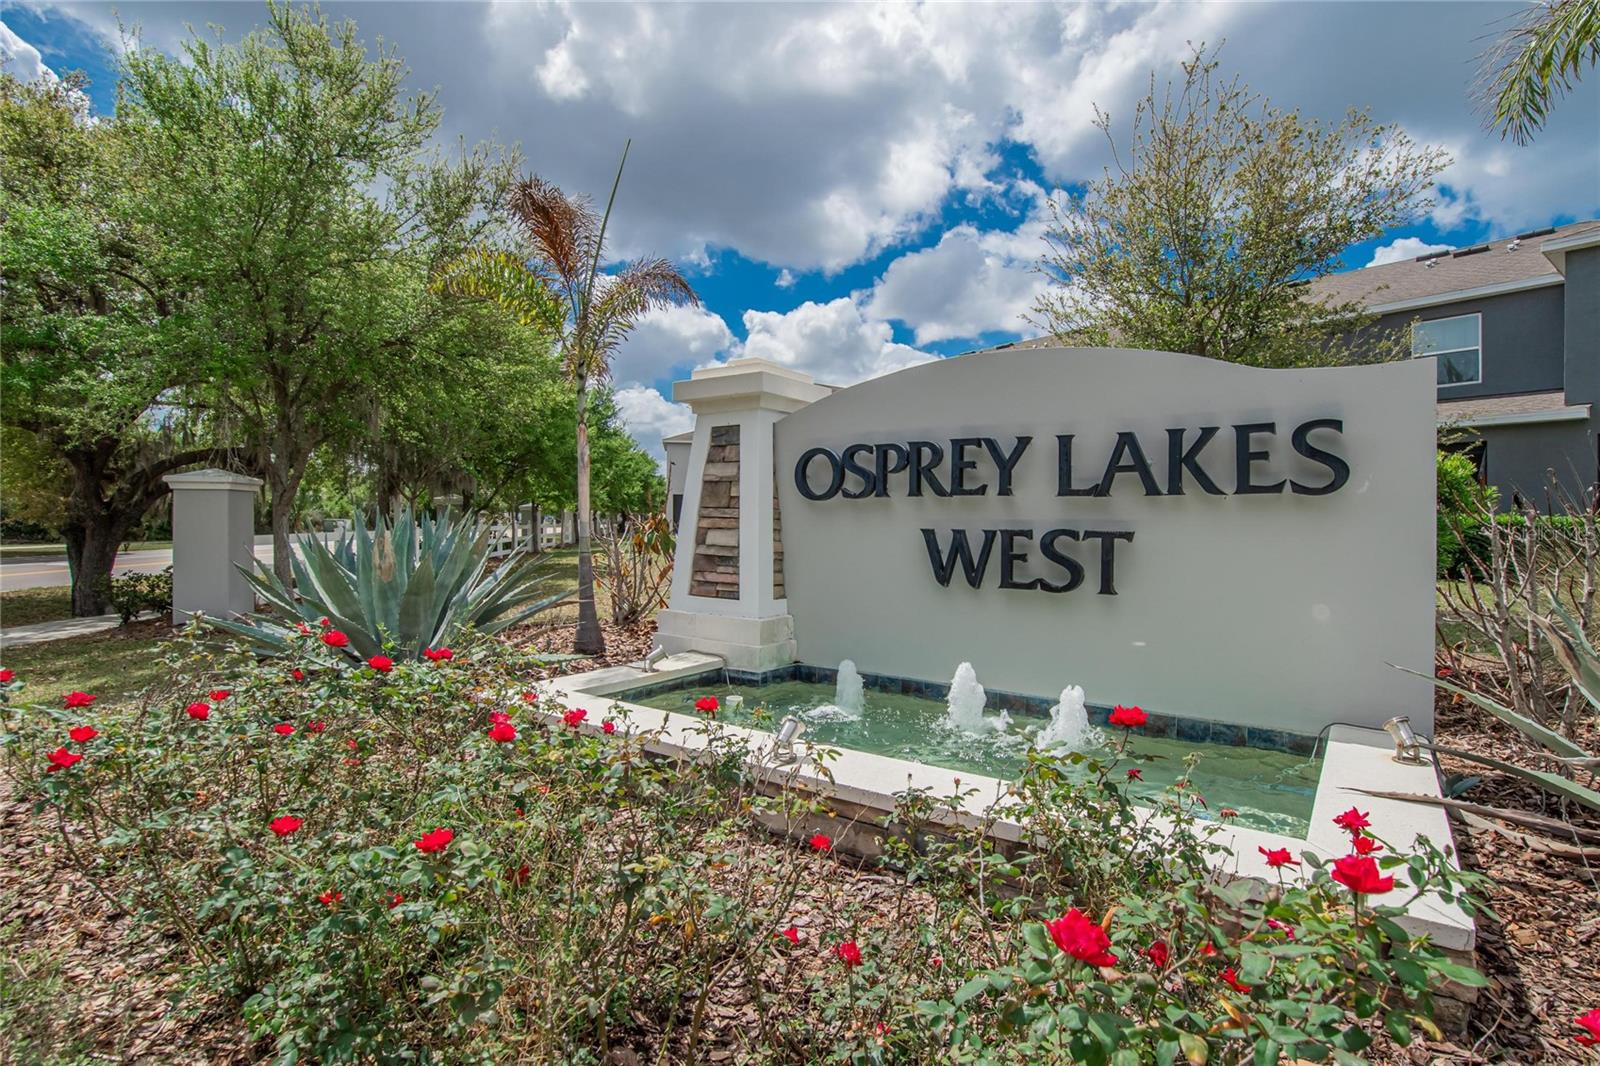
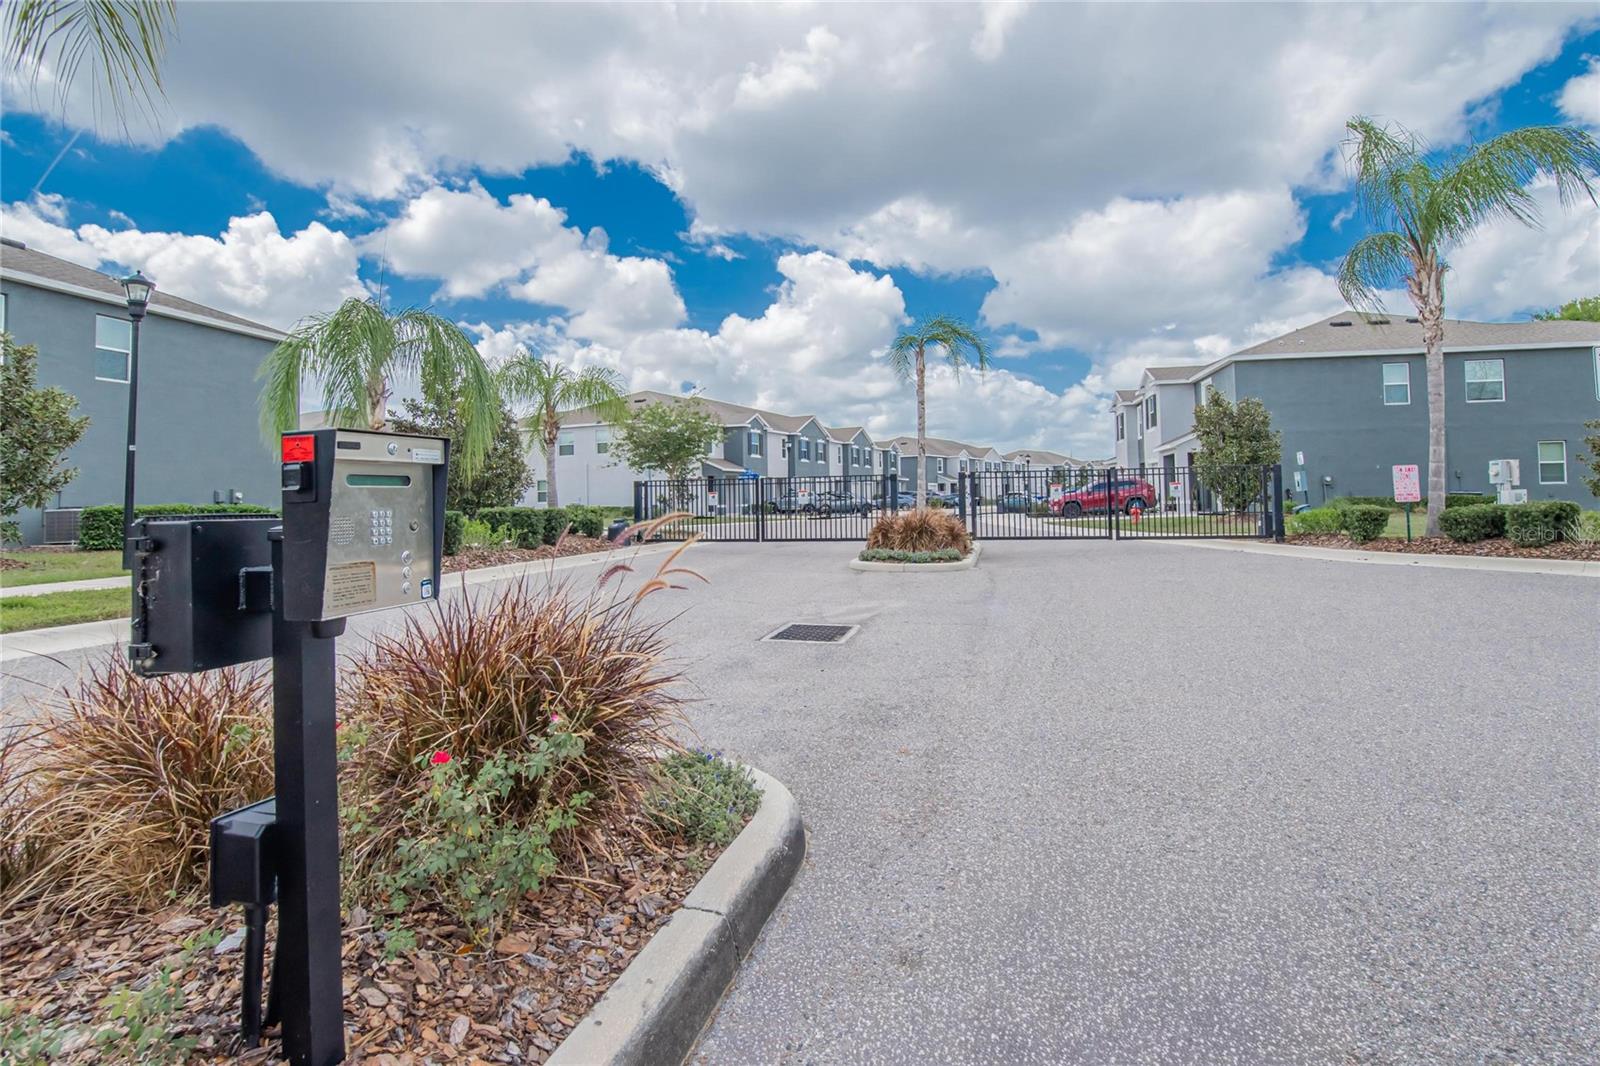
This former Builder's Model is 1707 sq ft, featuring 3 bedrooms, 2.5 bathrooms, and a 1-car garage. Inside, you'll find a well-maintained, thoughtfully designed layout featuring ceramic tile, hardwood floors in the hallway, and carpet in the bedrooms and family room. The first floor features a convenient half-bathroom for guests, granite countertops, and durable all-concrete block construction on both floors. The home also features a spacious screened-in patio overlooking a peaceful wooded area, ideal for relaxing or sipping your morning coffee. Upstairs, you'll find two secondary bedrooms at the front of the home and one full bathroom. The primary suite is privately located at the rear, offering a great-sized bedroom and an en-suite bathroom. Located in the gated community of Osprey Lakes, residents enjoy a prime location just minutes from I-75, I-4, 275, 301 HWY, and the Crosstown Expressway, with easy access to hospitals, shopping, dining, and family-friendly entertainment. Even better—NO CDD and a low HOA, making this an excellent opportunity for homeowners.

Save
Ask
Tour
Hide
Share
Listing Snapshot
Price 
$250,000
Days On Site 
17 Days
Bedrooms 
3
Inside Area (SqFt) 
1,673 sqft
Total Baths 
3
Full Baths 
2
Partial Baths 
1
Lot Size 
0.02 Acres
Year Built 
2018
MLS® Number 
TB8507165
Status 
Active
Property Tax 
$3,104
HOA/Condo/Coop Fees 
$345 monthly
Sq Ft Source 
Builder
Friends & Family
Recent Activity
35 minutes agoListing updated with changes from the MLS®
38 minutes agoPrice changed to $250,000
2 weeks agoStatus changed to Active
3 weeks agoListing first seen on site
General Features
Acres 
0.02
Attached Garage 
Yes
Direction Faces 
Southeast
Foundation 
Slab
Garage 
Yes
Garage Spaces 
1
Green Energy Efficient 
Insulation
Home Warranty 
Yes
Levels 
Two
Number Of Stories 
2
Parking 
DrivewayGarage Door OpenerGuestOversizedParking PadAttached
Pets 
Yes
Property Condition 
New Construction
Property Sub Type 
Townhouse
Security 
Gated CommunitySmoke Detector(s)
Sewer 
Public Sewer
SqFt Total 
1707
Style 
Contemporary
Utilities 
Cable AvailableElectricity Connected
Water Source 
Public
Zoning 
PD
Interior Features
Appliances 
DishwasherDisposalDryerElectric Water HeaterRangeRefrigeratorWasher
Cooling 
Central Air
Flooring 
CarpetCeramic Tile
Furnished 
Unfurnished
Heating 
CentralHeat Pump
Interior 
Eat-in KitchenOpen FloorplanWalk-In Closet(s)
Laundry Features 
Upper Level
Window Features 
BlindsLow Emissivity WindowsShutters
Balcony/Porch/Lanai 
Dimensions - 19x8Level - First
Bedroom 2 
Dimensions - 11x11Level - Second
Bedroom 3 
Dimensions - 11x10Level - Second
Great Room 
Dimensions - 15x14Level - First
Kitchen 
Dimensions - 12x8Level - FirstFeatures - Kitchen Island, Pantry
Master Bedroom 
Dimensions - 15x11Level - Second
Save
Ask
Tour
Hide
Share
Exterior Features
Construction Details 
BlockStucco
Lot Features 
Paved
Patio And Porch 
Covered
Roof 
Shingle
Windows/Doors 
BlindsLow Emissivity WindowsShutters
Community Features
Association Amenities 
Gated
Association Dues 
345
Community Features 
GatedSidewalksStreet Lights
Financing Terms Available 
CashConventionalFHAVA Loan
HOA Fee Frequency 
Monthly
MLS Area 
33578 - Riverview
Roads 
Paved
Township 
30
Schools
School District
Unknown
Elementary School
Ippolito-HB
Middle School
Giunta Middle-HB
High School
Spoto High-HB
Listing courtesy of DALTON WADE INC (813) 245-1646


Listing information is provided by Participants of the Stellar MLS. IDX information is provided exclusively for personal, non-commercial use, and may not be used for any purpose other than to identify prospective properties consumers may be interested in purchasing. Information is deemed reliable but not guaranteed. Properties displayed may be listed or sold by various participants in the MLS Copyright 2026, Stellar MLS.
Last checked: 2026-05-28 04:11 PM EDT

Neighborhood & Commute
Source: Walkscore
Disclosure: Community information and market data powered by Constellation Data Labs. Information is deemed reliable but not guaranteed.
Save
Ask
Tour
Hide
Share