Save
Ask
Tour
Hide
Share
$150,000
625 Days On Site

9662 SW 95TH COURT A
OCALA, FL 34481

For Sale|Townhouse|Active
2
Beds
2
Total Baths
2
Full Baths
1,412
SqFt
$106
/SqFt
1998
Built
Subdivision:
ON TOP OF THE WORLD
County:
Marion
Call Now: 727-251-4004
Is this the listing for you? We can help make it yours.
727-251-4004
9662 SW 95TH COURT A9662 SW 95TH COURT A9662 SW 95TH COURT A9662 SW 95TH COURT A
Save
Ask
Tour
Hide
Share

Mortgage Calculator

Monthly Payment (Est.)

Enter an interest rate to see your estimated monthly payment.
Calculator powered by Showcase IDX, a Constellation1 Company. Copyright ©2026 Information is deemed reliable but not guaranteed.

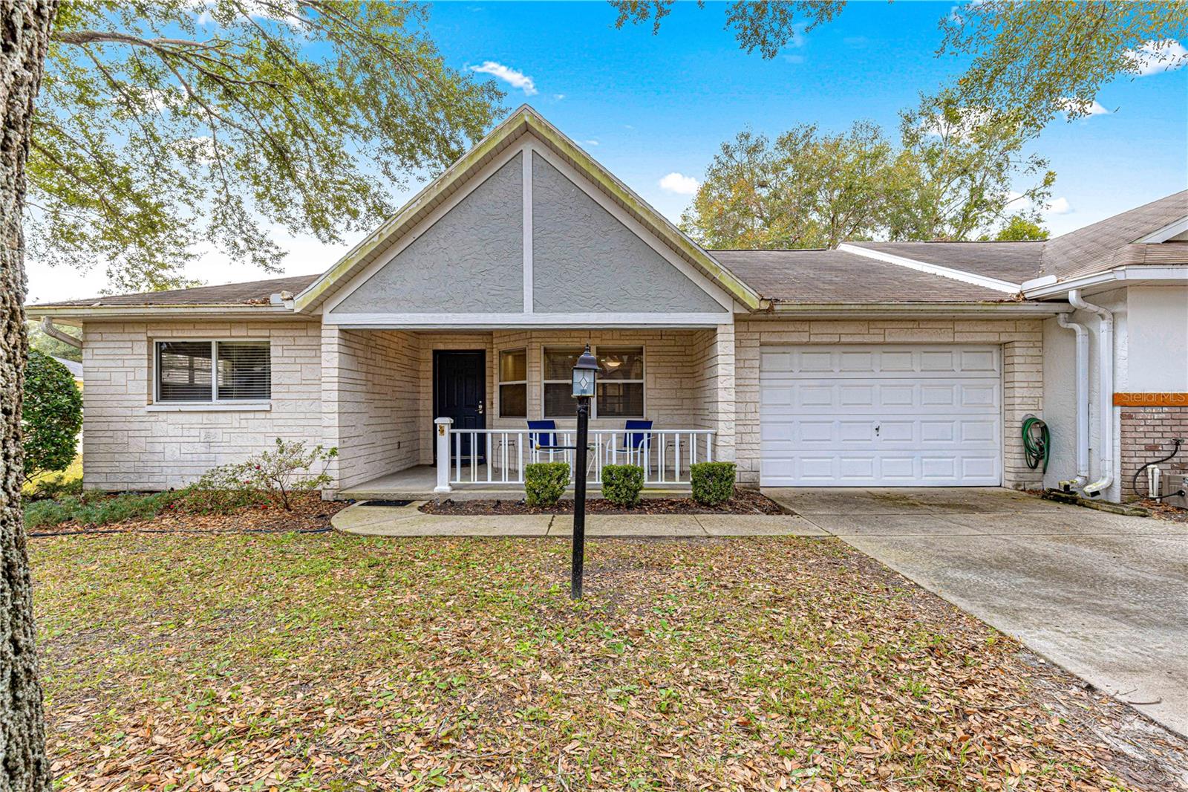
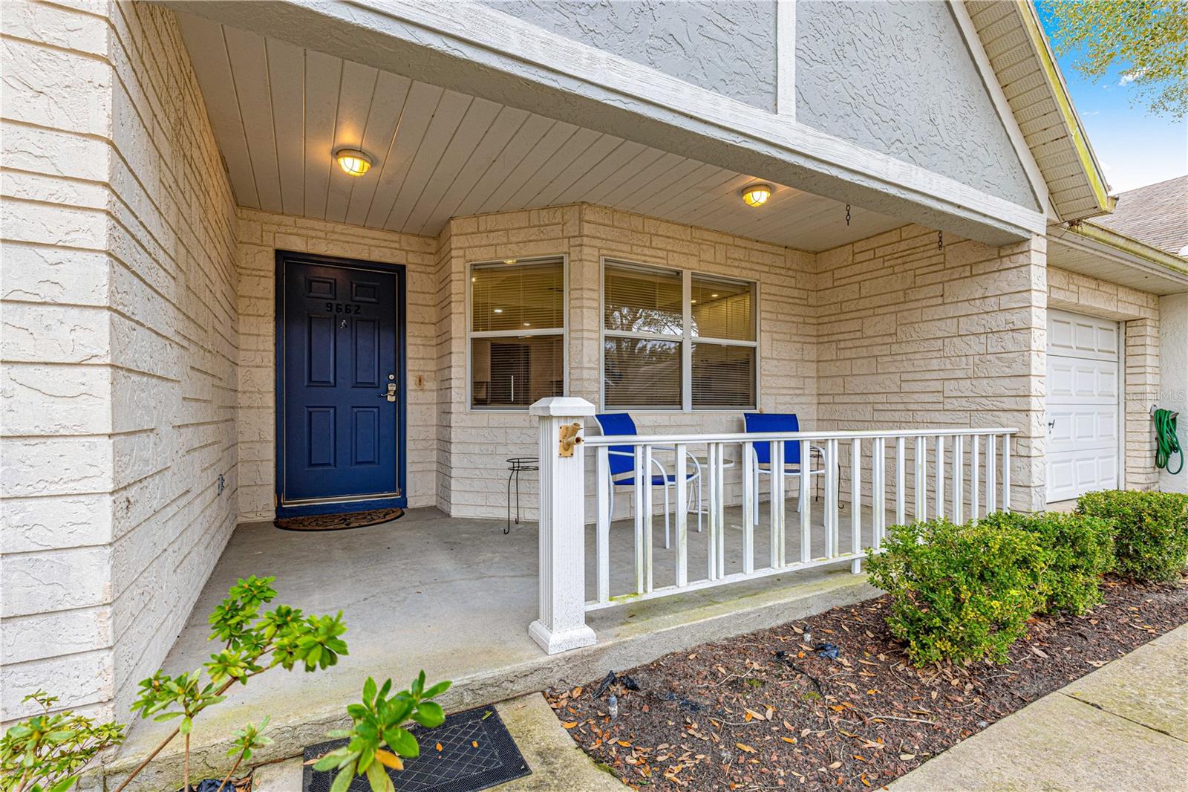
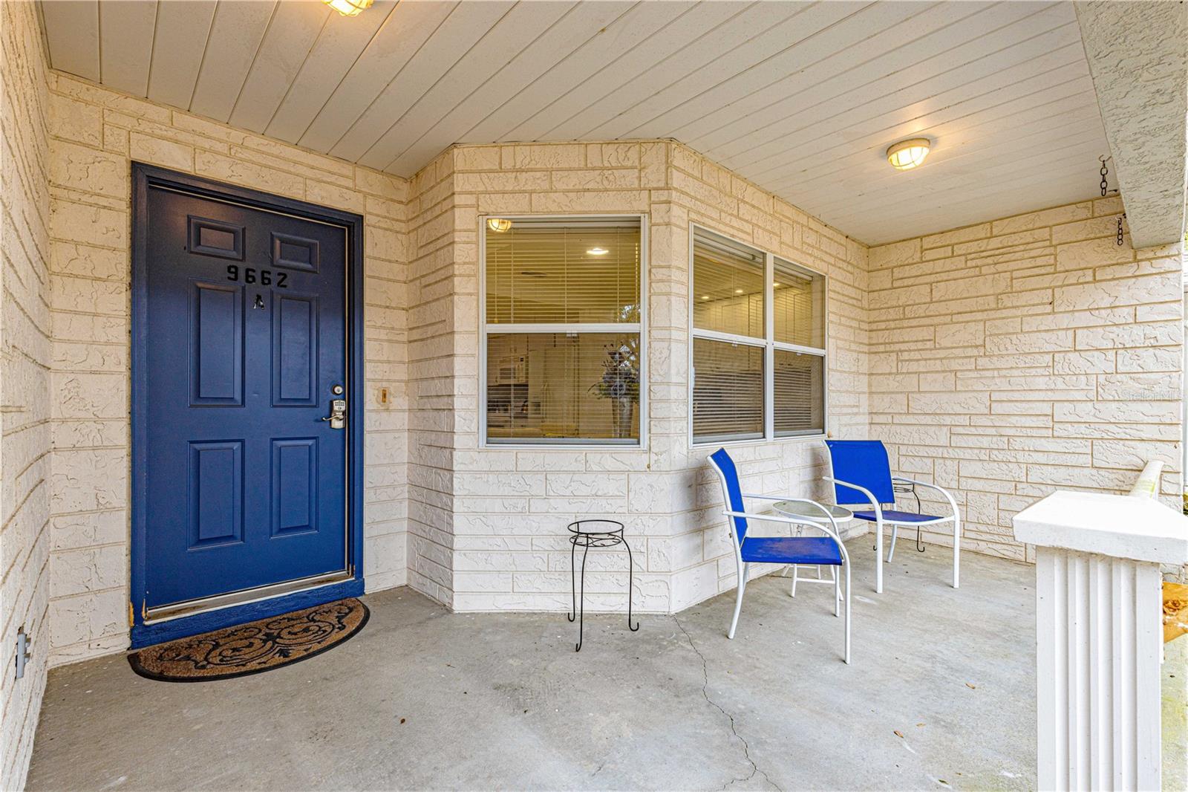
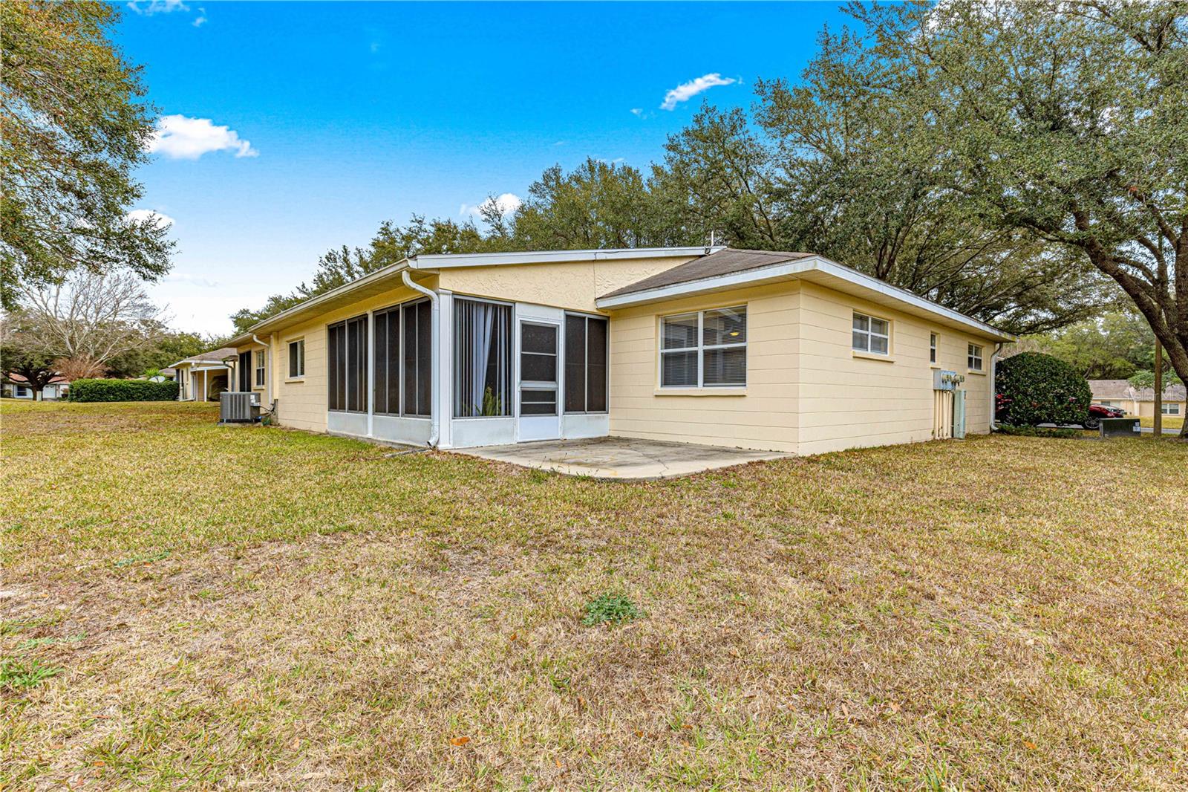
This is a lovely 2 Bedroom. 2 Bath split plan Corinth Model Villa in the Crescent Ridge area. It is located within the gated 55+ community of On Top Of The World. The home has great curb appeal with a welcoming Front Porch to enjoy Florida living. It is an end unit for additional privacy. The Entry hall Leads to the spacious great room. Kitchen with lots of cabinets and a breakfast nook. Large Master Suite with walk in closet. Master Bath with shower. 2nd bedroom is also large. Enclosed lanai for added enjoyment. HVAC replaced in 2017 and roof replaced in 2014. Residents enjoy the convenience of low maintenance living. The HOA provides lawn care including mowing and edging. Residents also enjoy the amenities of On Top Of The World, including Clubhouses and Pools, Fitness Centers, Tennis, pickleball with a wide variety of social clubs and activities. Don't miss seeing this nice Villa that shows well!

Save
Ask
Tour
Hide
Share
Listing Snapshot
Price 
$150,000
Days On Site 
625 Days
Bedrooms 
2
Inside Area (SqFt) 
1,412 sqft
Total Baths 
2
Full Baths 
2
Partial Baths 
N/A
Lot Size 
0.06 Acres
Year Built 
1998
MLS® Number 
OM693876
Status 
Active
Property Tax 
$2,543.93
HOA/Condo/Coop Fees 
$478.61 monthly
Sq Ft Source 
Public Records
Friends & Family
Recent Activity
8 hours agoListing updated with changes from the MLS®
8 hours agoPrice changed to $150,000
4 weeks agoStatus changed to Active
2 years agoListing first seen on site
General Features
Acres 
0.06
Attached Garage 
Yes
Direction Faces 
East
Foundation 
Block
Garage 
Yes
Garage Spaces 
1
Levels 
One
Number Of Stories 
1
Parking 
Attached
Pets 
Yes
Property Sub Type 
Townhouse
Security 
Security Gate
Sewer 
Public Sewer
SqFt Total 
2227
Utilities 
Electricity ConnectedSewer ConnectedWater Connected
Water Source 
Public
Zoning 
PUD
Interior Features
Appliances 
DishwasherRangeRefrigerator
Cooling 
Central Air
Flooring 
LaminateTileVinyl
Heating 
CentralElectric
Interior 
Other
Laundry Features 
In Garage
Great Room 
Dimensions - 12.34x28.92Level - First
Kitchen 
Dimensions - 11.09x19.67Level - First
Master Bathroom 
Dimensions - 6.25x11.67Level - First
Master Bedroom 
Dimensions - 15x11.17Level - First
Save
Ask
Tour
Hide
Share
Exterior Features
Construction Details 
Block
Exterior 
Lighting
Patio And Porch 
Front PorchRear Porch
Roof 
Shingle
Community Features
Association Amenities 
Clubhouse
Association Fee 
$478.61
Association Fee Frequency 
Monthly
Community Features 
GatedClubhouseFitness CenterGolfParkPlaygroundPoolRacquetballRestaurantTennis Court(s)Street Lights
MLS Area 
34481 - Ocala
Senior Community 
Yes
Township 
16S
Financing Terms Available 
CashConventional
Roads 
Paved
Listing courtesy of RE/MAX FOXFIRE - HWY 40 (352) 216-6178


Listing information is provided by Participants of the Stellar MLS. IDX information is provided exclusively for personal, non-commercial use, and may not be used for any purpose other than to identify prospective properties consumers may be interested in purchasing. Information is deemed reliable but not guaranteed. Properties displayed may be listed or sold by various participants in the MLS Copyright 2026, Stellar MLS.
Last checked: 2026-10-14 09:07 PM EDT

Neighborhood & Commute
Source: Walkscore
Disclosure: Community information and market data powered by Constellation Data Labs. Information is deemed reliable but not guaranteed.
Save
Ask
Tour
Hide
Share