Save
Ask
Tour
Hide
Share
$150,000
50 Days On Site

1814 CORIANDER DRIVE
POINCIANA, FL 34759

For Sale|Townhouse|Active
2
Beds
2
Total Baths
2
Full Baths
1,056
SqFt
$142
/SqFt
2015
Built
Subdivision:
TUSCANY PRESERVE PH 03
County:
Polk
Call Now: 727-251-4004
Is this the listing for you? We can help make it yours.
727-251-4004
1814 CORIANDER DRIVE1814 CORIANDER DRIVE1814 CORIANDER DRIVE1814 CORIANDER DRIVE
Save
Ask
Tour
Hide
Share

Mortgage Calculator

Monthly Payment (Est.)

Enter an interest rate to see your estimated monthly payment.
Calculator powered by Showcase IDX, a Constellation1 Company. Copyright ©2026 Information is deemed reliable but not guaranteed.

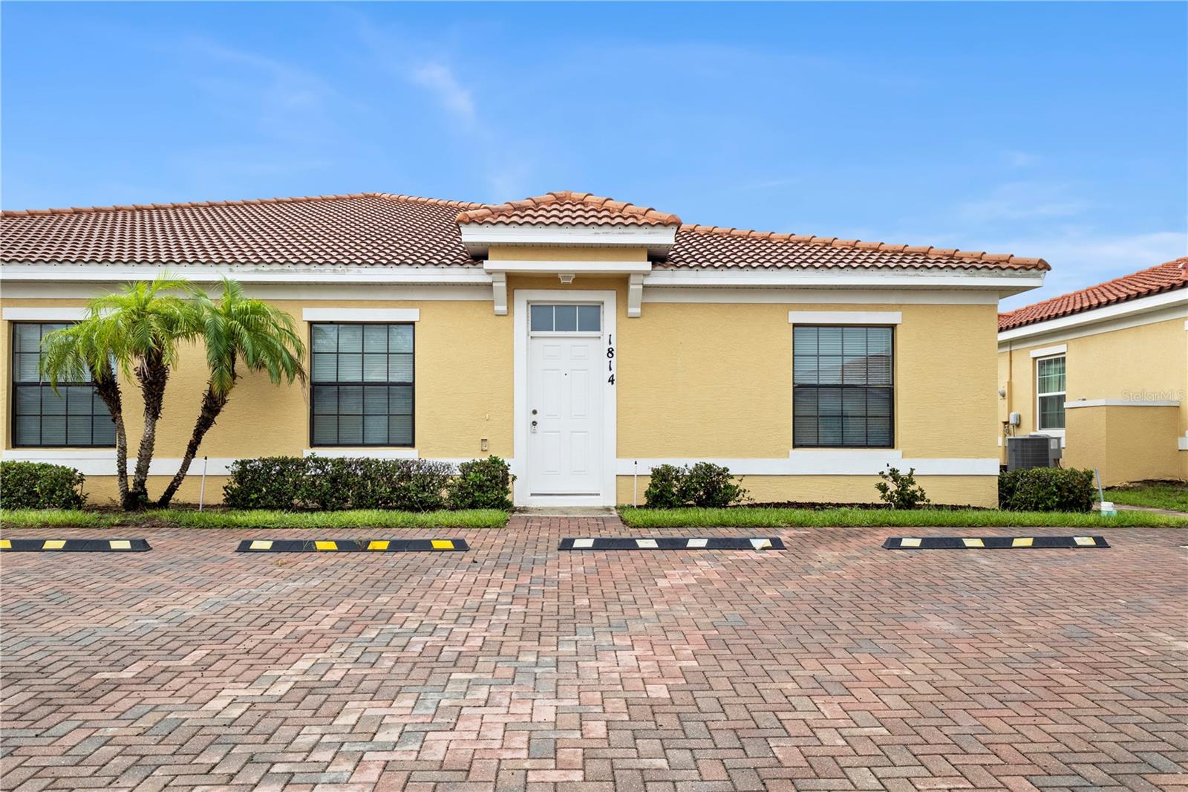
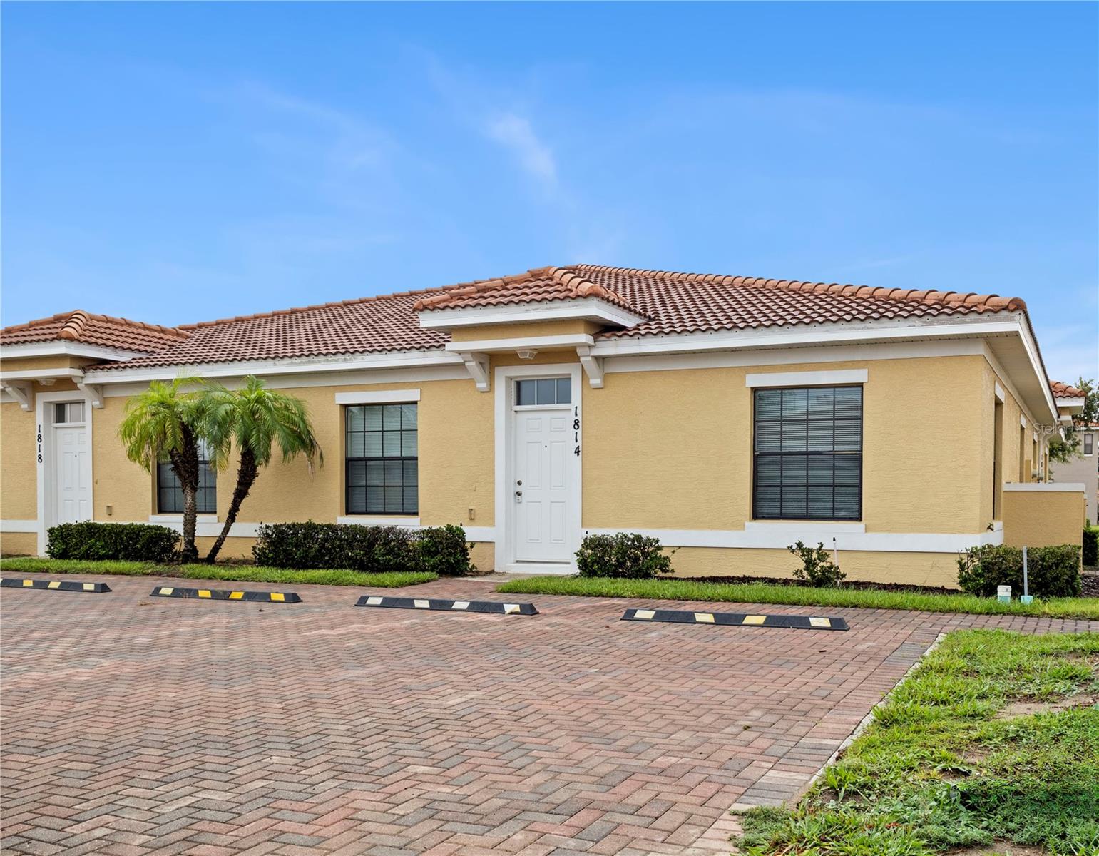
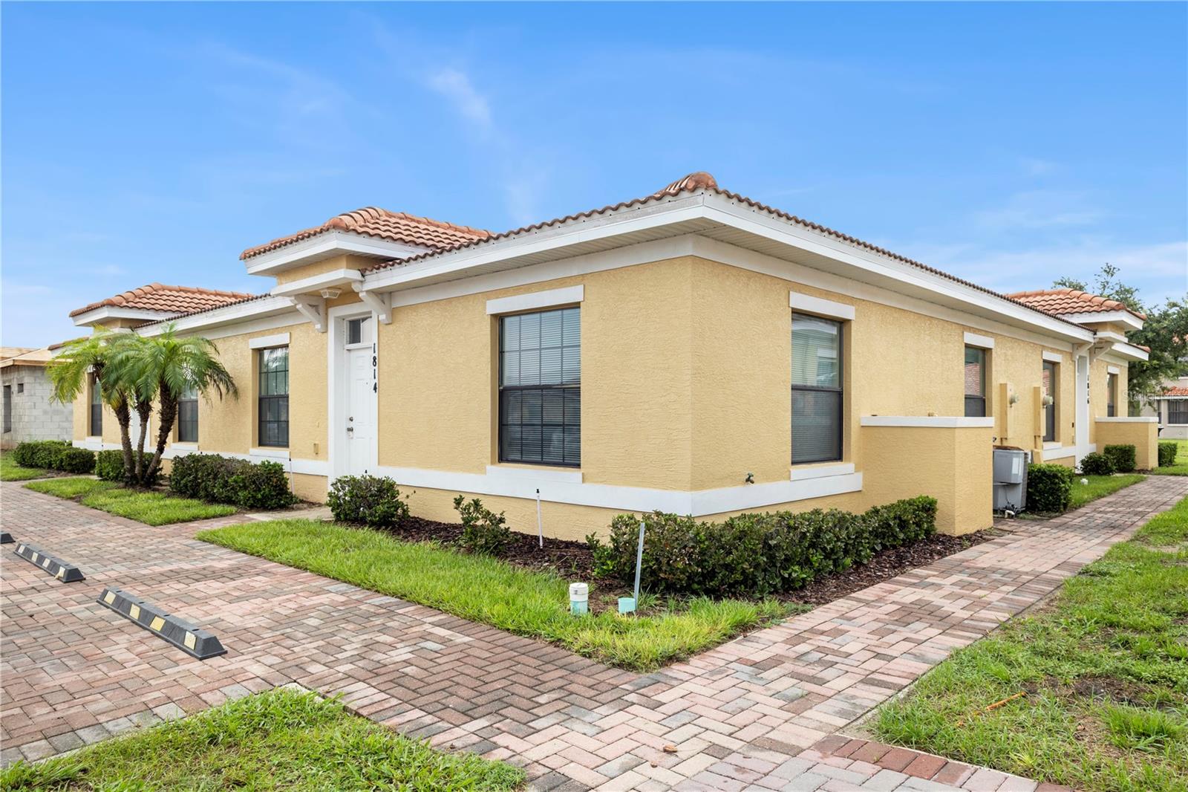
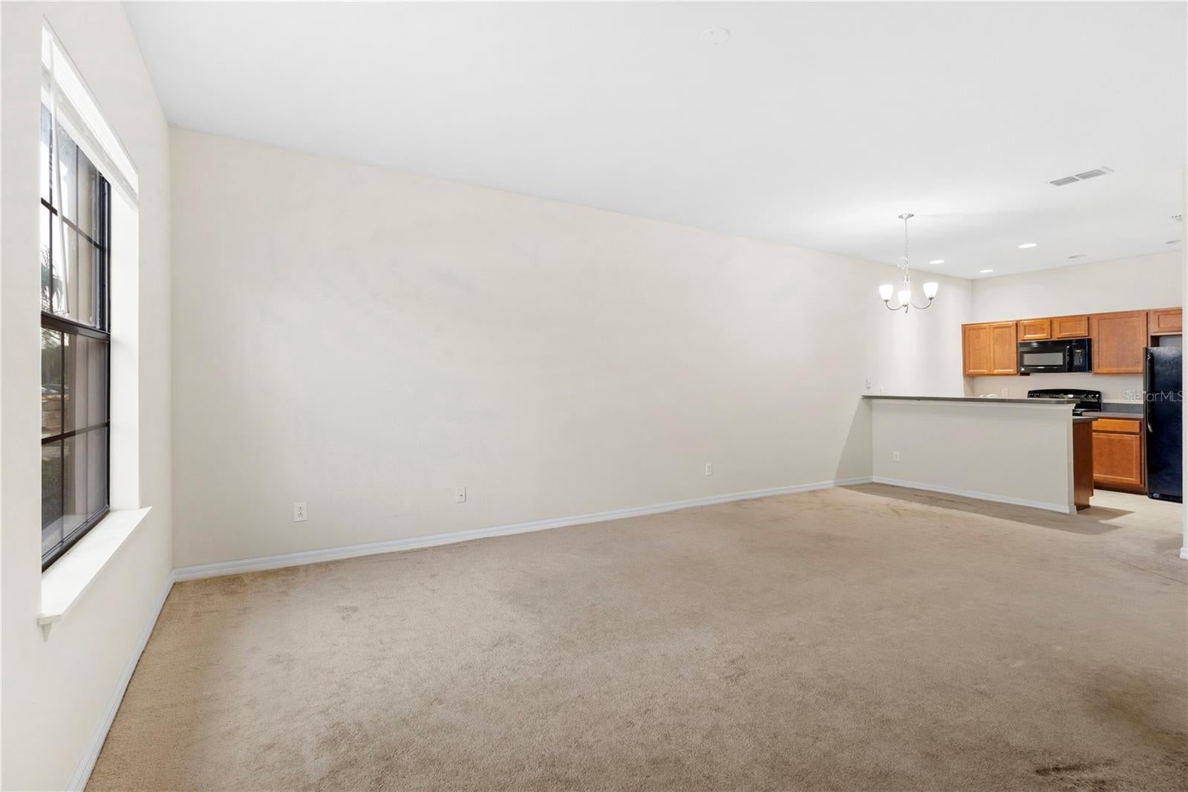
Welcome to Tuscany Preserve, one of Poinciana's sought-after gated resort-style communities! Built in 2015.This beautifully maintained 2-bedroom, 2-bathroom villa is part of a charming quadplex with a timeless Spanish-style tile roof that enhances the community’s character. This home offers modern living with an open-concept design,kitchen appliances, and a spacious kitchen featuring a breakfast bar perfect for entertaining. Residents enjoy exceptional amenities including a clubhouse, resort-style swimming pool, kiddie splash zone with water umbrella spray feature, fitness center, Jacuzzi, tennis courts, and pickleball courts. Conveniently located near shopping, dining, schools, medical facilities, and major roadways. Whether you're seeking a primary residence, vacation home, or investment opportunity. And that's not all. Imagine the convenience of having your cable, internet, and exterior landscaping needs effortlessly taken care of through the inclusive HOA fee. Experience the pinnacle of Floridian resort-style living without ever leaving the community. Just a short stroll away, you'll discover a grand clubhouse, a sparkling community pool, a state-of-the-art fitness center, and even a tennis court.

Save
Ask
Tour
Hide
Share
Listing Snapshot
Price 
$150,000
Days On Site 
50 Days
Bedrooms 
2
Inside Area (SqFt) 
1,056 sqft
Total Baths 
2
Full Baths 
2
Partial Baths 
N/A
Lot Size 
0.05 Acres
Year Built 
2015
MLS® Number 
O6430632
Status 
Active
Property Tax 
$1,925.27
HOA/Condo/Coop Fees 
$316 monthly
Sq Ft Source 
Public Records
Friends & Family
Recent Activity
4 weeks agoListing updated with changes from the MLS®
4 weeks agoPrice changed to $150,000
2 months agoListing first seen on site
General Features
Acres 
0.05
Direction Faces 
West
Foundation 
Concrete Perimeter
Levels 
One
Pets 
Yes
Property Sub Type 
Townhouse
Sewer 
Public Sewer
SqFt Total 
1056
Utilities 
Cable AvailableCable Connected
Water Source 
Public
Interior Features
Appliances 
CooktopDishwasherDisposalDryerElectric Water HeaterMicrowaveRangeRefrigeratorWasher
Cooling 
Central Air
Flooring 
CarpetCeramic Tile
Furnished 
Unfurnished
Heating 
Central
Interior 
Vaulted Ceiling(s)Walk-In Closet(s)
Laundry Features 
InsideLaundry Closet
Additional Bedroom 
Level - First
Bathroom 2 
Level - First
Kitchen 
Level - First
Living Room 
Level - First
Master Bathroom 
Level - First
Primary Bedroom 2 
Level - First
Save
Ask
Tour
Hide
Share
Exterior Features
Construction Details 
Stucco
Exterior 
None
Roof 
Shingle
Community Features
Association Amenities 
Cable TVFitness CenterGatedPlaygroundPoolRecreation FacilitiesSecurity
Association Fee 
$316.0
Association Fee Frequency 
Monthly
Community Features 
GatedClubhousePlaygroundPoolStreet Lights
MLS Area 
34759 - Kissimmee / Poinciana
Township 
28
Financing Terms Available 
CashFHA
Roads 
Asphalt
Schools
School District
Unknown
Elementary School
Laurel Elementary
Middle School
Lake Marion Creek Middle
High School
Haines City Senior High
Listing courtesy of KELLER WILLIAMS REALTY PREMIER (786) 999-9992


Listing information is provided by Participants of the Stellar MLS. IDX information is provided exclusively for personal, non-commercial use, and may not be used for any purpose other than to identify prospective properties consumers may be interested in purchasing. Information is deemed reliable but not guaranteed. Properties displayed may be listed or sold by various participants in the MLS Copyright 2026, Stellar MLS.
Last checked: 2026-09-23 10:33 PM EDT

Neighborhood & Commute
Source: Walkscore
Disclosure: Community information and market data powered by Constellation Data Labs. Information is deemed reliable but not guaranteed.
Save
Ask
Tour
Hide
Share