
219 JOLLY ROGER DRIVEHUDSON, FL 34667
Mortgage Calculator
Monthly Payment (Est.)
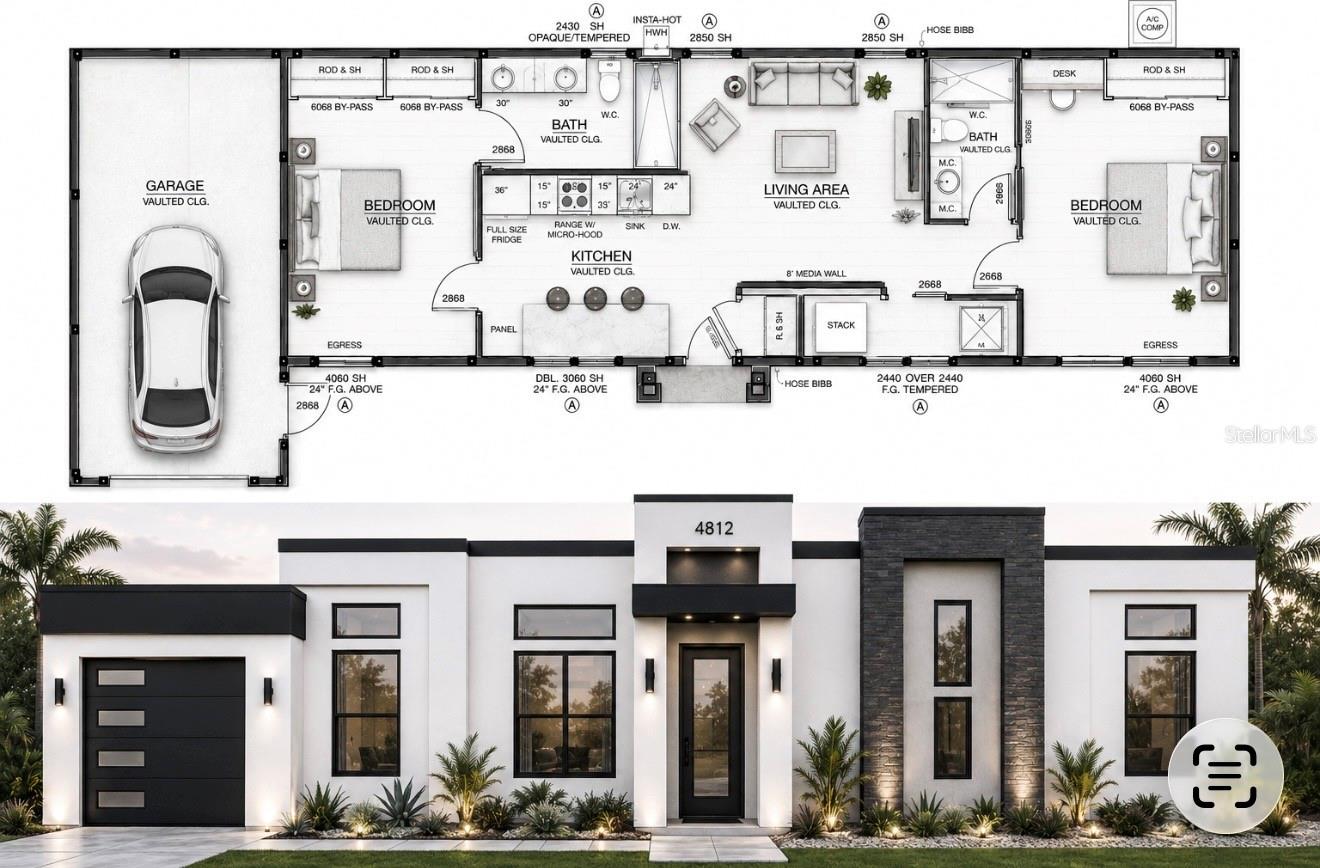
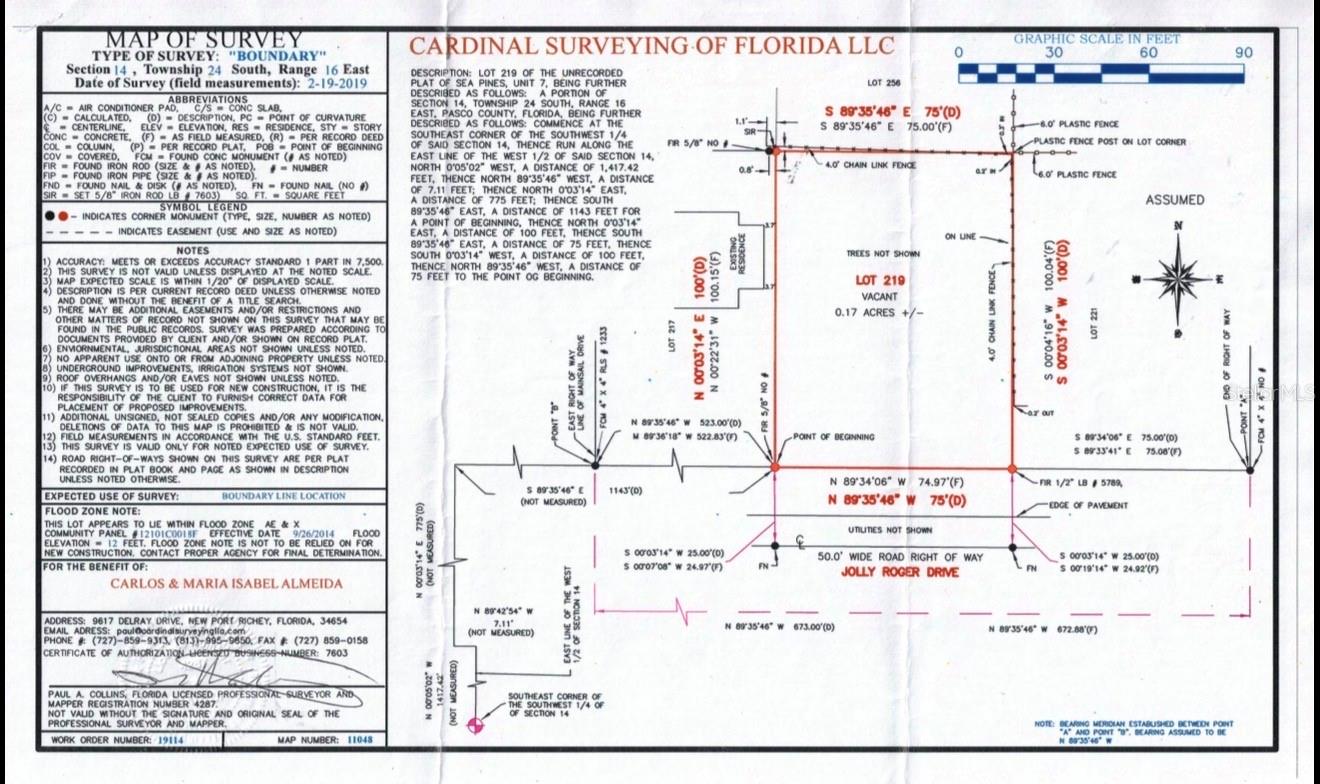
Enter an interest rate to see your estimated monthly payment.Virtually Staged. Pre-Construction. To be built. Pre-Construction. To be built. Why buy someone else’s house when we can build a custom home designed around your needs? The builder offers extensive options for size, features, and finishes, along with an in-house design team to guide qualified buyers through the design and construction process. The advertised list price includes Lot 219 and the proposed residential structure. Buyer selections, upgrades, and plan modifications may affect the final price. The builder will contribute toward the buyer’s actual allowable closing costs and prepaid expenses when the buyer finances through the builder’s preferred lender, up to the maximum amount permitted under the selected loan program and subject to lender approval. VA, FHA, and conventional financing options may be available to qualified buyers. Buyers are not required to use the builder’s preferred lender to purchase the property; however, the builder’s closing-cost incentive is conditioned upon doing so. Financing approval, loan terms, contribution limits, and eligible costs are determined by the lender and applicable program guidelines. Build your dream home on Lot 219 in the desirable Sea Pines community. This approximately 0.17-acre homesite is located on a quiet cul-de-sac. Enjoy access to a private community boat ramp with Gulf access, offering an excellent setting for boating and coastal living. Conveniently located near Hudson Beach, Sam’s Beach Bar, restaurants, shopping, and US 19. Survey available. Buyer should independently verify community amenities, flood-zone designation, flood-insurance requirements, measurements, financing eligibility, and all other material information. Exterior images are AI-generated artist renderings intended solely to illustrate the proposed home and are not photographs of an existing structure. The builder’s floor plans and property survey are authentic documents and were not AI-generated. Final design, dimensions, colors, landscaping, features, finishes, and specifications may differ from the renderings and are subject to the construction contract, governmental approvals, site conditions, material availability, and buyer selections.
| a month ago | Listing updated with changes from the MLS | |
| a month ago | Status changed to Pending | |
| 3 months ago | Listing first seen on site |

Listing information is provided by Participants of the Stellar MLS. IDX information is provided exclusively for personal, non-commercial use, and may not be used for any purpose other than to identify prospective properties consumers may be interested in purchasing. Information is deemed reliable but not guaranteed. Properties displayed may be listed or sold by various participants in the MLS Copyright 2026, Stellar MLS.
Last checked: 2026-10-20 07:52 PM EDT
Did you know? You can invite friends and family to your search. They can join your search, rate and discuss listings with you.